

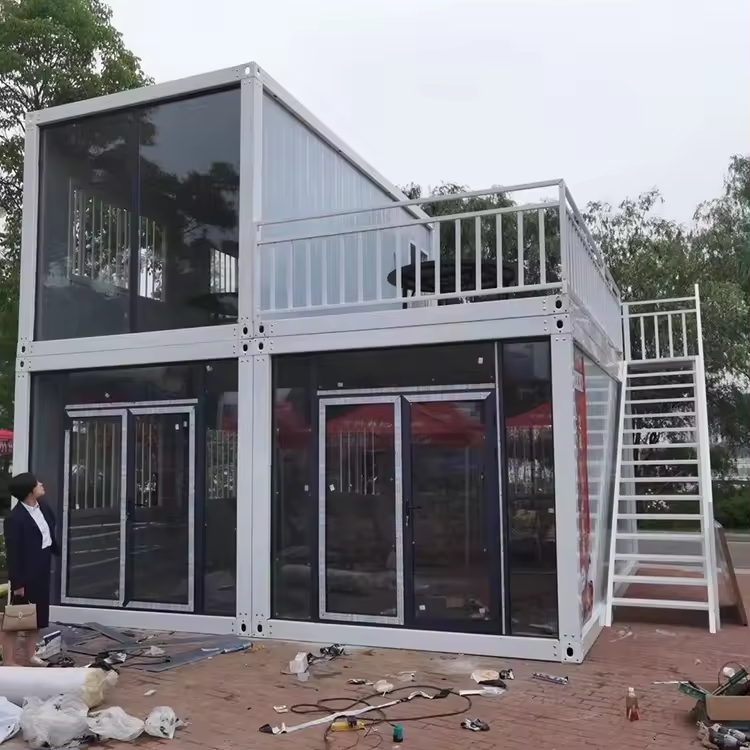
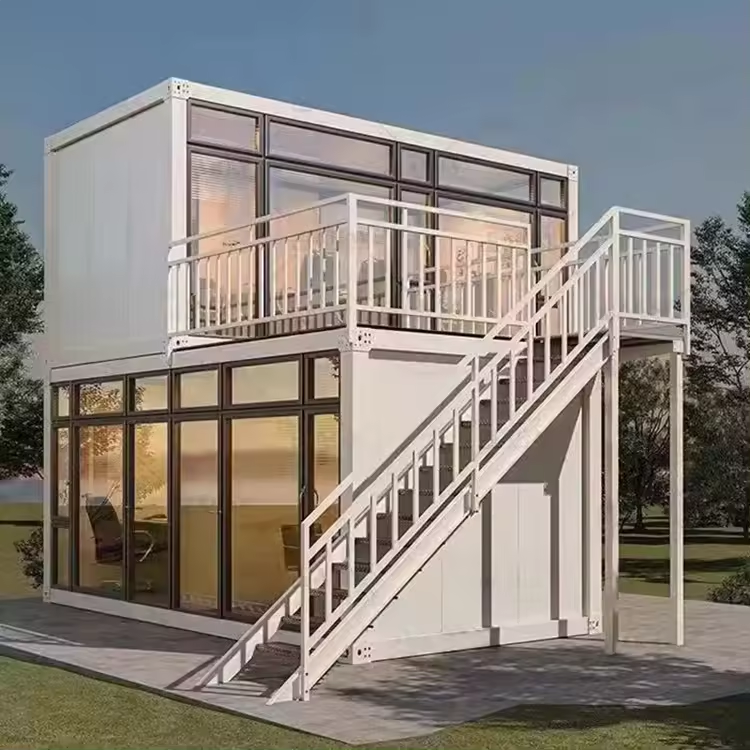
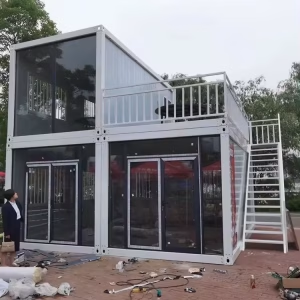
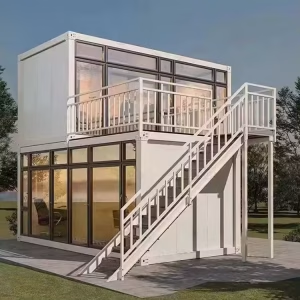
Innovative Modular Container House: Low-Maintenance, Durable, and Versatile
$5,799.00
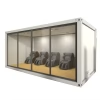
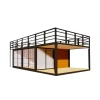
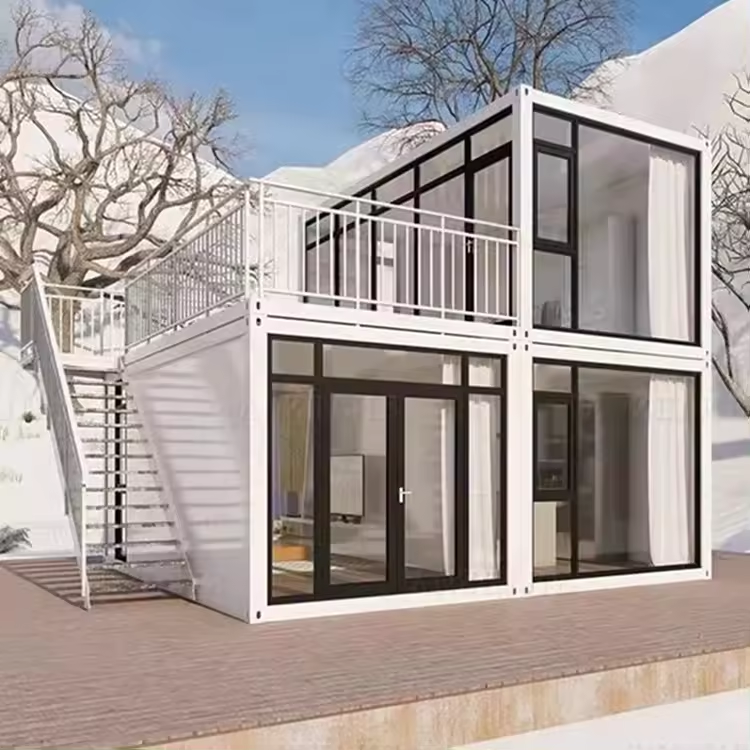
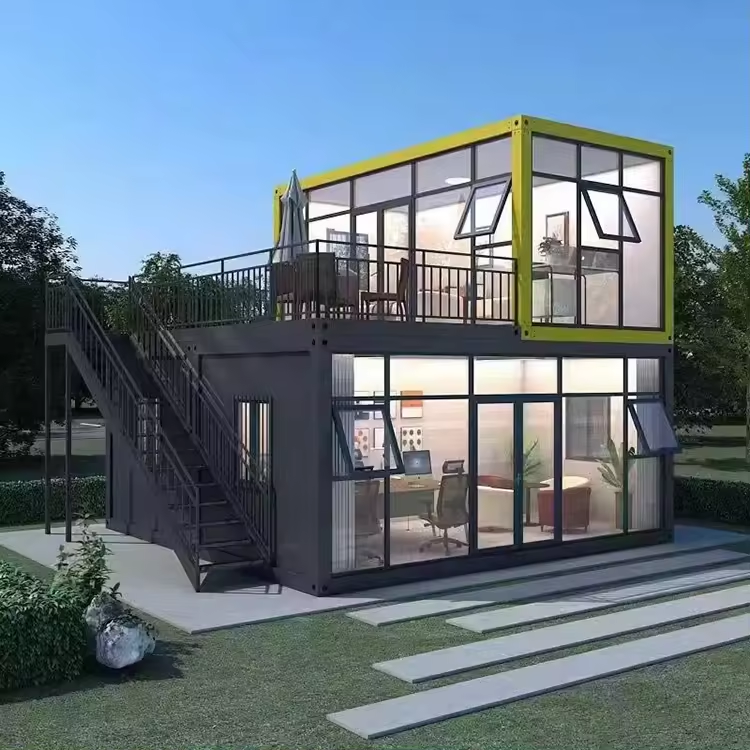
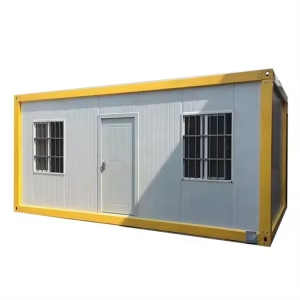
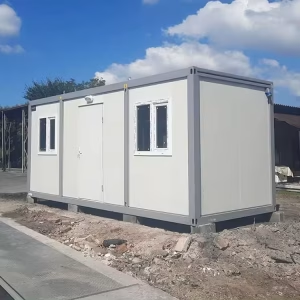
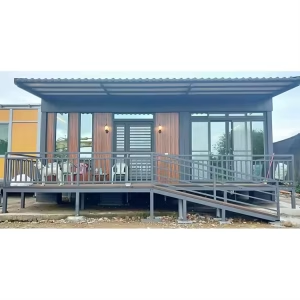
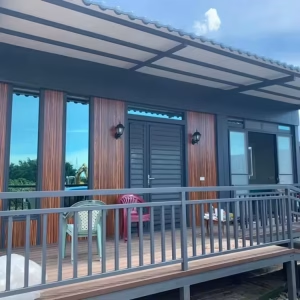
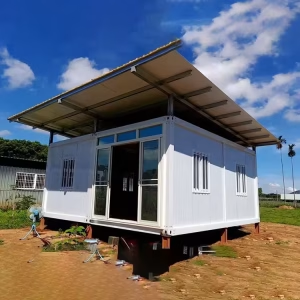
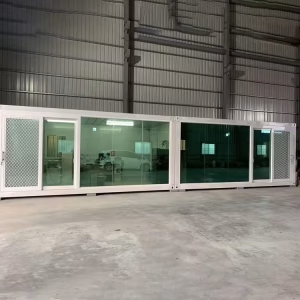
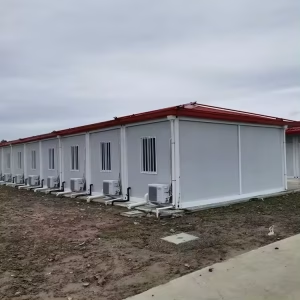
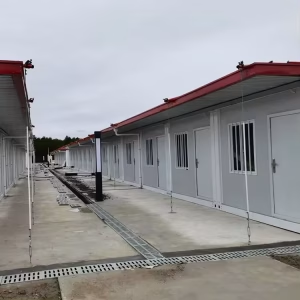
Experience the future of modular living with our innovative Modular Container House. This state-of-the-art solution is designed for low maintenance, durability, and flexible space utilization, making it perfect for a wide range of applications. Whether you need a temporary solution or a permanent structure, our modular container house offers instant usability with no assembly required. Built with high-quality materials and eco-friendly practices, it ensures long-term reliability and minimal maintenance.
External Dimensions:
Length: 6058 mm (19 ft 10.5 in)
Width: 2438 mm (8 ft 0 in)
Height: 2896 mm (9 ft 6 in)
Length: 6058 mm (19 ft 10.5 in)
Width: 2438 mm (8 ft 0 in)
Height: 2896 mm (9 ft 6 in)
Materials and Construction:
-
Frame: 5.0 mm cold-rolled steel profiles, galvanized and welded (Floor: 210 mm × 150 mm × 200 mm; Bottom: 210 mm × 150 mm × 200 mm)
-
Roof:
-
Frame: 3 mm thick steel profiles
-
Cladding: 0.45 mm steel sheet
-
Insulation: 100 mm glass wool
-
Ceiling: 0.5 mm steel sheet bottom tiles
-
-
Walls: Sandwich panels with 75 mm rock wool insulation
-
Floor:
-
Subfloor: Fiber cement, waterproof and fire-resistant
-
Finish: 2.0 mm PVC flooring
-
-
Doors and Windows:
-
Steel door: 840 mm × 2035 mm (2 ft 9 in × 6 ft 8 in)
-
Sliding UPVC windows: 800 mm × 1100 mm (2 ft 7.5 in × 3 ft 7.5 in) with double-glazed glass
-
-
Electrical System: Lights, switches, outlets, distribution box, circuit breakers, and wiring
-
Finishing: Automatic galvanized powder coating and baking paint
Key Features:
-
Low Maintenance: Designed for minimal upkeep and long-term reliability.
-
Durable: Built with high-quality materials to withstand the test of time.
-
Flexible Space Utilization: Easily adaptable to various space configurations, making it versatile for different needs.
This modular container house is designed to provide long-term stability and adaptability, making it ideal for various applications. Its robust construction, ease of installation, and versatile design ensure that it can be easily customized and transported to meet your specific needs. Experience the future of modular living with our innovative container house.
Be the first to review “Innovative Modular Container House: Low-Maintenance, Durable, and Versatile”
Related products
$5,799.00
$5,799.00
Uncategorized
Environmentally Friendly Modular Structure | Steel & Sandwich Panels | Low Maintenance
$5,799.00
$5,799.00
$5,799.00
$5,799.00
$5,799.00
$5,799.00
Reviews
There are no reviews yet.