

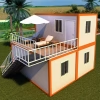
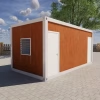
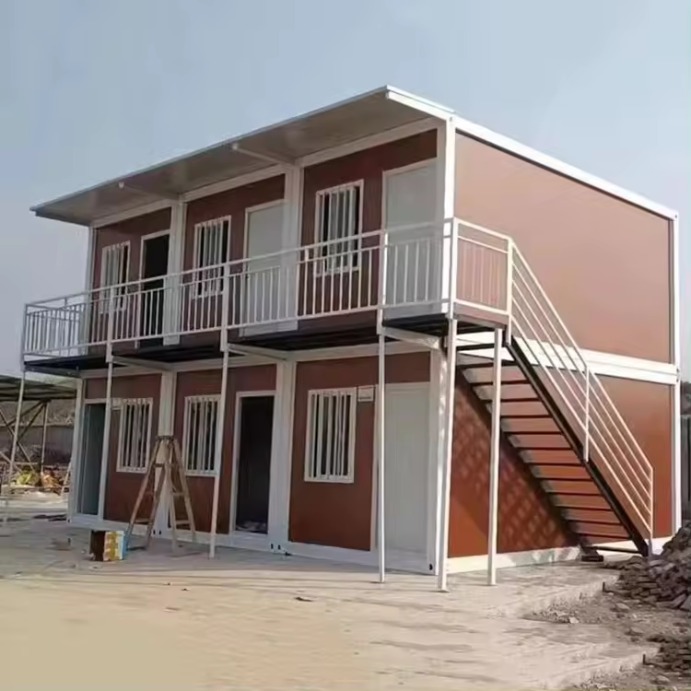
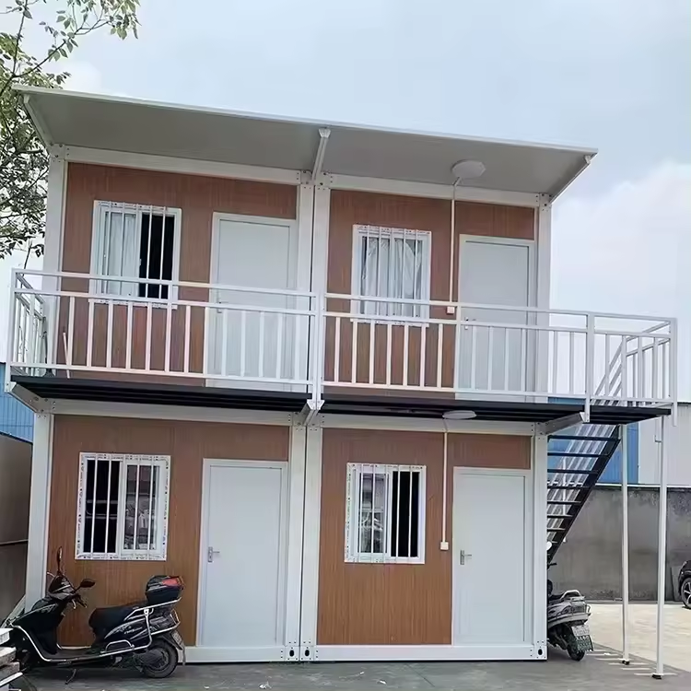
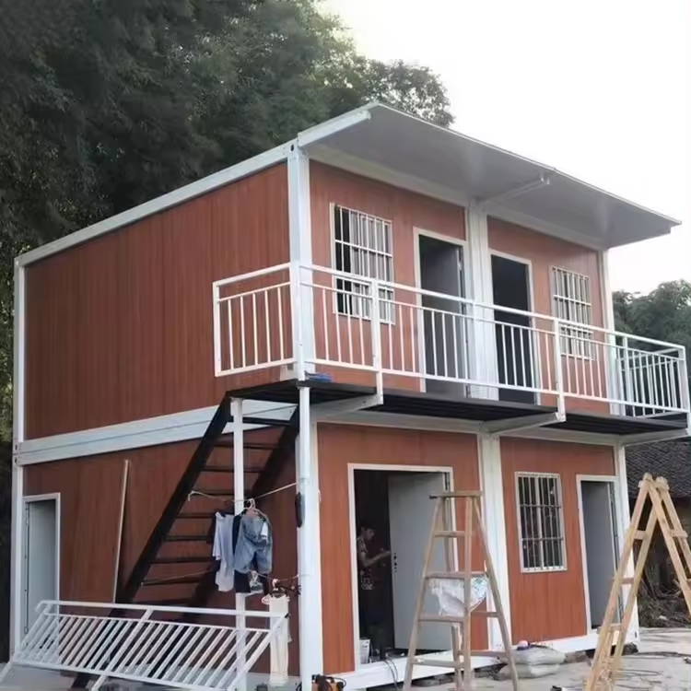
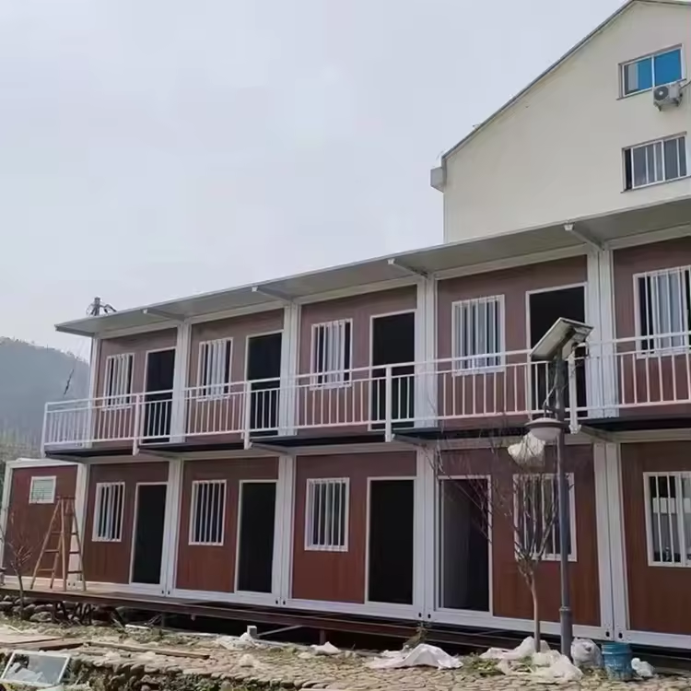
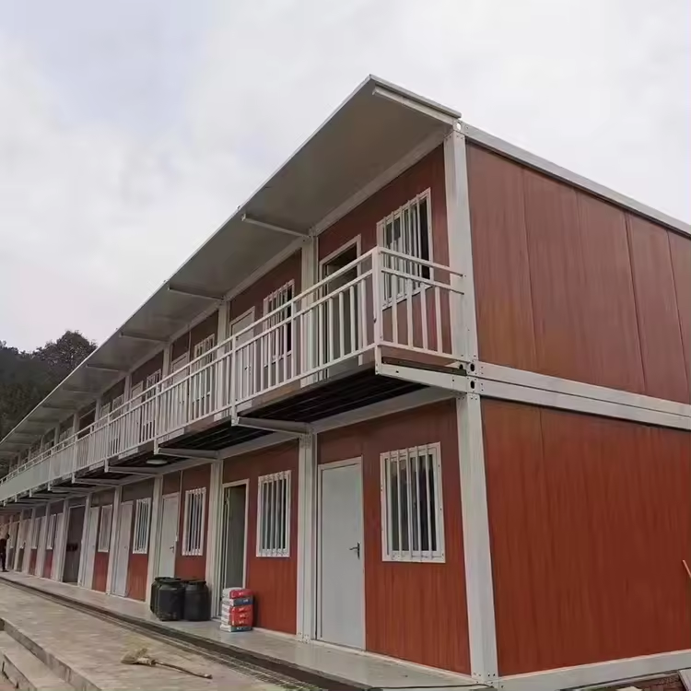
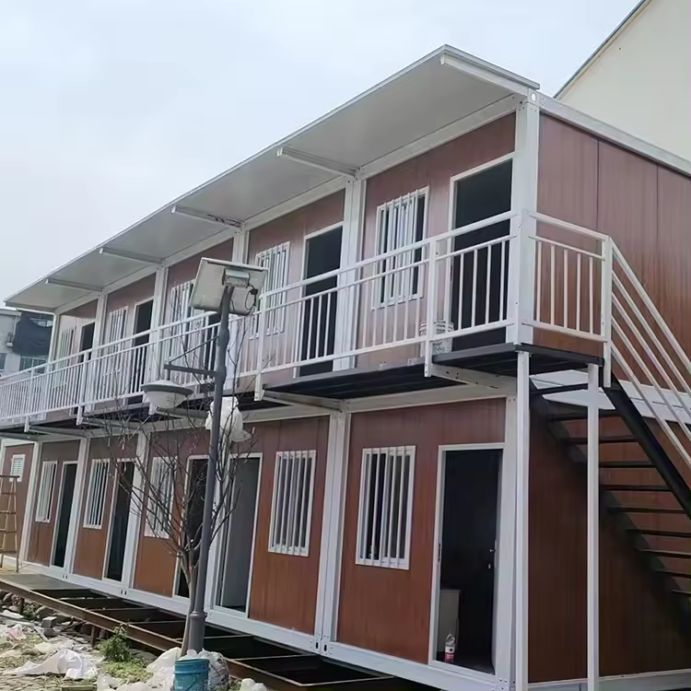
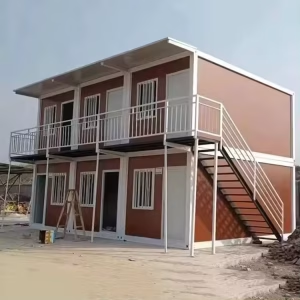
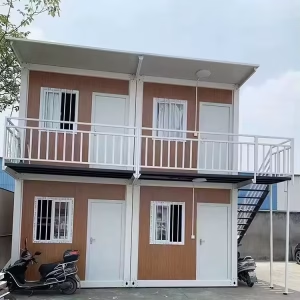
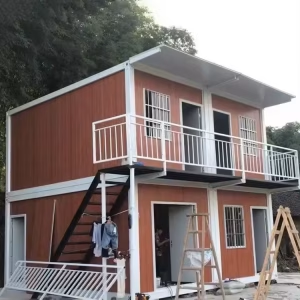
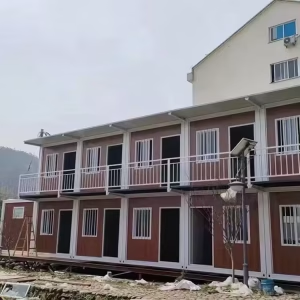
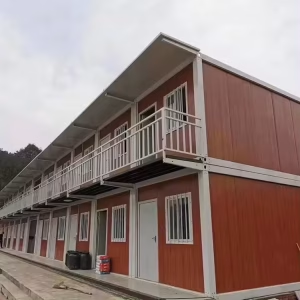
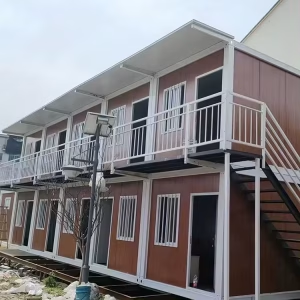
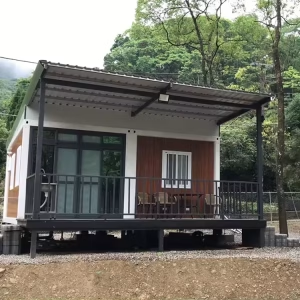
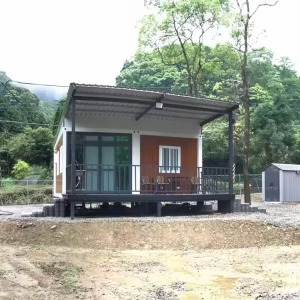
Thermal-Insulated Modular Building: Durable, Versatile, and Easy to Transport
$5,799.00
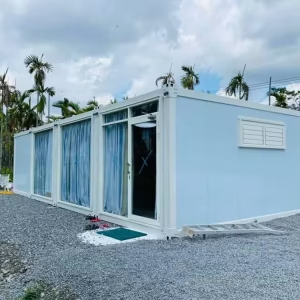
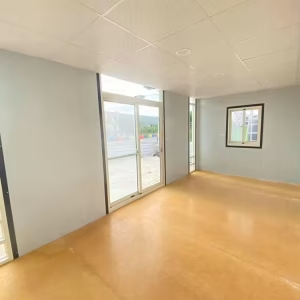
This modular building is designed to provide superior thermal insulation and durability, making it an ideal solution for a wide range of applications. Constructed with high-quality steel and robust steel rock wool sandwich panels, the structure is engineered for long-term stability and reliability. Its design emphasizes ease of transportation and high flexibility, ensuring that the building can be quickly deployed in various environments. Whether used for commercial, industrial, or residential purposes, this modular building offers a versatile, durable, and adaptable solution that meets the highest standards of quality and performance.
Length: 2990 mm (9 ft 9.7 in)
Width: 6055 mm (19 ft 10.5 in)
Height: 2896 mm (9 ft 6 in)
-
Steel
-
Steel rock wool sandwich panels
-
Superior thermal insulation and durability
-
Easy to transport and highly flexible
-
Suitable for a wide range of applications
Detailed Specifications
1. Top Frame
-
Beams:
-
5530 mm × 2.0 mm (18 ft 1.7 in × 0.079 in) × 2 pieces
-
2138 mm × 2.0 mm (7 ft 0 in × 0.079 in) × 2 pieces
-
-
Panels:
-
4 pieces of 210 mm × 150 mm (8.27 in × 5.91 in)
-
-
Purlins:
-
80 mm × 40 mm × 1.2 mm (3.15 in × 1.57 in × 0.047 in)
-
-
Insulation:
-
18 m² (193.75 sq ft) of glass wool
-
-
Cladding:
-
18 m² (193.75 sq ft) of painted steel sheet (0.45 mm / 0.018 in thick)
-
2. Bottom Frame
-
Beams:
-
5530 mm × 2.0 mm (18 ft 1.7 in × 0.079 in) × 2 pieces
-
2138 mm × 2.0 mm (7 ft 0 in × 0.079 in) × 2 pieces
-
-
Corner Connectors:
-
4 pieces of 210 mm × 150 mm (8.27 in × 5.91 in)
-
-
Purlins:
-
9 pieces of 100 mm × 50 mm × 1.2 mm (3.94 in × 1.97 in × 0.047 in)
-
3. Columns
-
Columns:
-
4 pieces of 210 mm × 150 mm × 2526 mm (8.27 in × 5.91 in × 8 ft 3.4 in)
-
Thickness: 2.0 mm (0.079 in)
-
4. Bottom Accessories
-
Trough:
-
50S water trough
-
5. Floor
-
Cement Fiberboard:
-
5 pieces of 18 mm (0.71 in) thick
-
6. PVC Flooring
-
Thickness:
-
1.6 mm (0.063 in)
-
7. Door
-
Steel Door:
-
Size: 970 mm × 1970 mm (3 ft 2.2 in × 6 ft 5.4 in)
-
8. Windows
-
PVC Single-Glazed Sliding Windows:
-
Size: 930 mm × 1200 mm (3 ft 0.6 in × 3 ft 11.2 in) × 2 pieces
-
9. Wall Panels
-
Steel Rock Wool Sandwich Panels:
-
Model: V950
-
Thickness: 0.3 mm / 50 mm (0.012 in / 2 in)
-
Density: 50 kg/m³
-
10. Pipes
-
PVC Pipes:
-
Diameter: 50 mm (2 in)
-
Length: 2750 mm (9 ft 0.2 in) × 4 pieces
-
11. Ceiling
-
Suspension Ceiling:
-
Type: 831 model
-
12. Edge Trimming
-
Corner Trims:
-
4 pieces
-
13. Accessories
-
Hardware:
-
1 set of bolts and adhesive
-
14. Accessories
-
Baseboard:
-
Included
-
15. Electrical System
-
Electrical Components:
-
1 three-prong outlet
-
3 five-prong outlets
-
1 switch distribution box
-
1 industrial outlet
-
Wiring
-
2 × 36W LED light strips (integrated into the interior wall corners)
-
Be the first to review “Thermal-Insulated Modular Building: Durable, Versatile, and Easy to Transport”
Related products
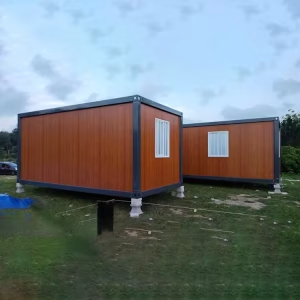
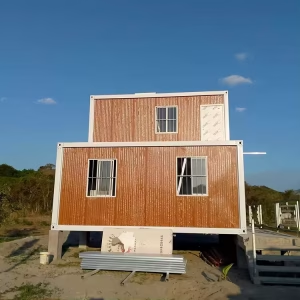
Uncategorized
Durable Modular Structure with Steel & Sandwich Panels | Easy Transport & Installation
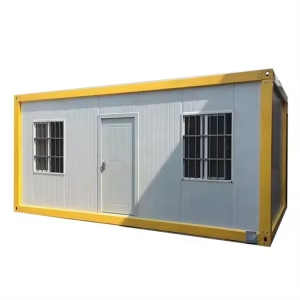
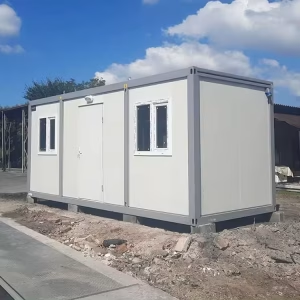
Uncategorized
Environmentally Friendly Modular Structure | Steel & Sandwich Panels | Low Maintenance
Reviews
There are no reviews yet.