

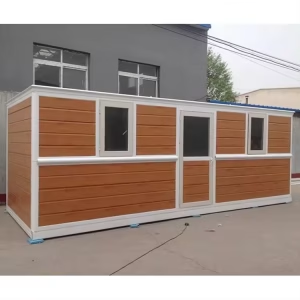
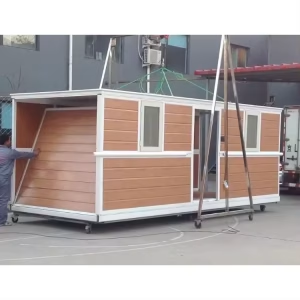
Foldable Container House: Portable, Durable, and Functional Living Solutions
$799.00
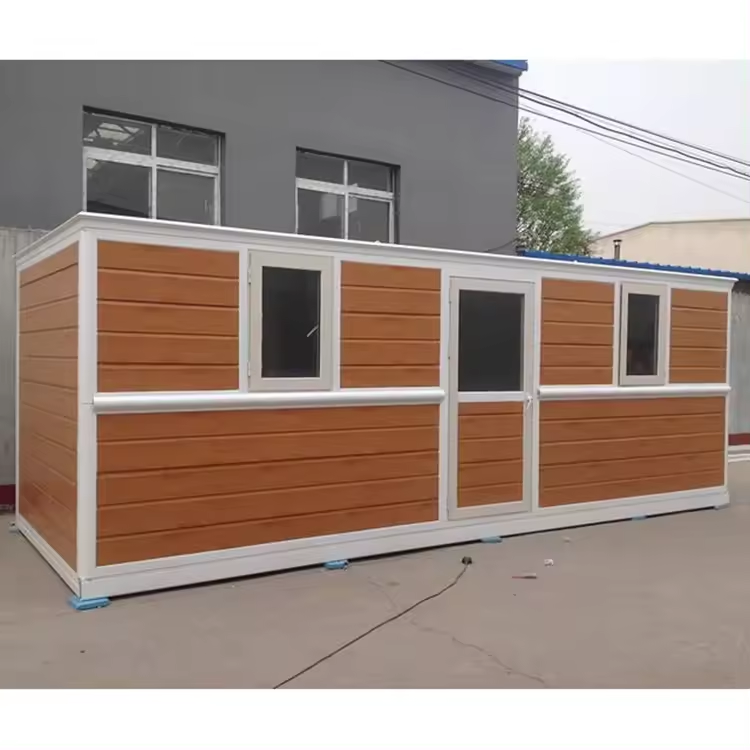
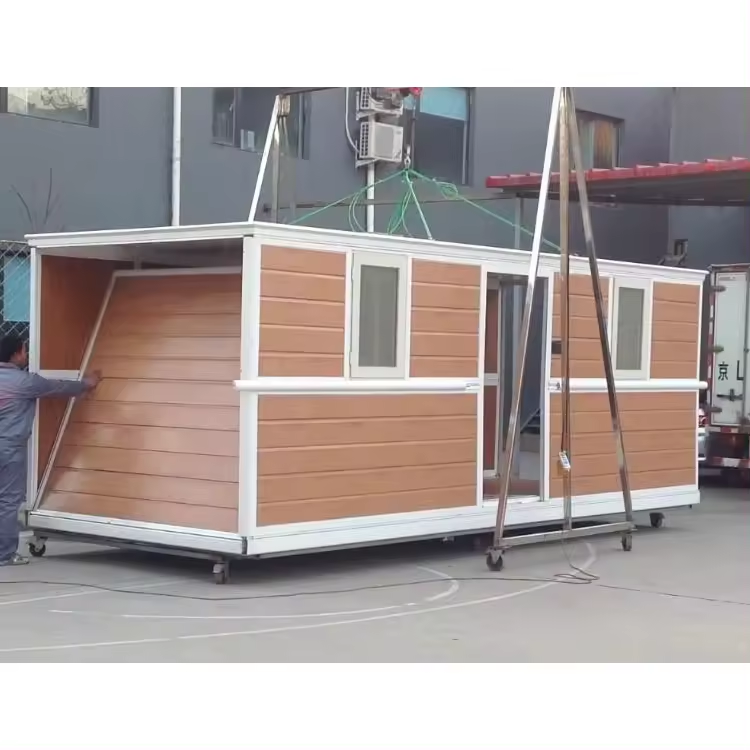
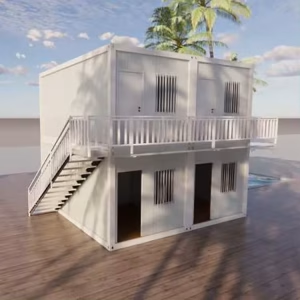
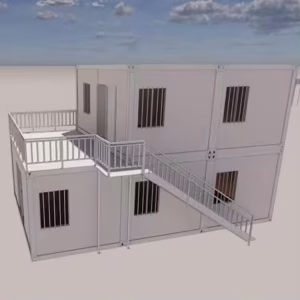
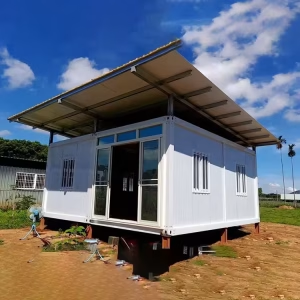
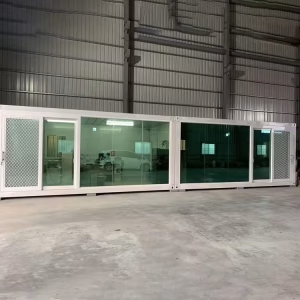
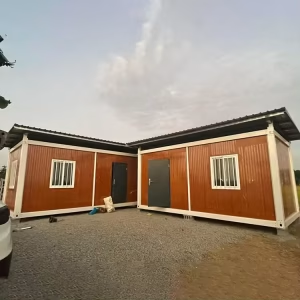
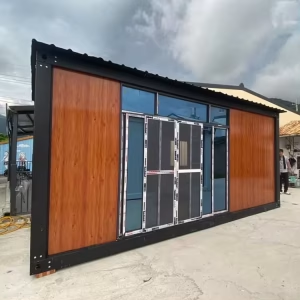
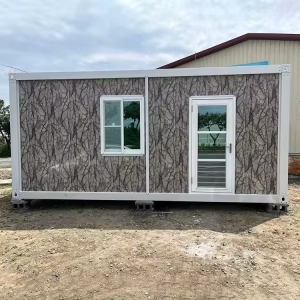
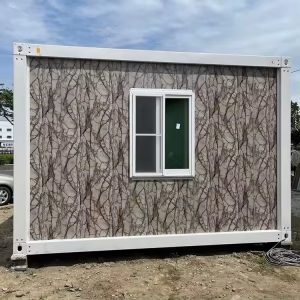
The Foldable Container House is a groundbreaking solution designed to meet the demands of modern, flexible living and working environments. This innovative structure combines robust construction with a sleek, modern design, making it ideal for a wide range of applications—from temporary accommodation and remote workspaces to emergency shelters. Its unique foldable design allows for efficient transportation and quick deployment, ensuring maximum convenience and minimal hassle.
The Foldable Container House is more than just a modular structure—it’s a statement of innovation and adaptability. Its versatile design, robust construction, and high-quality materials ensure long-term reliability and exceptional performance. Whether you need a temporary solution or a permanent space, the Foldable Container House offers the perfect blend of flexibility, durability, and style. Experience the future of modular living with the Foldable Container House.
-
External Dimensions: 5800mm (L) × 2500mm (W) × 2450mm (H) / 19ft (L) × 8.2ft (W) × 8.0ft (H)
-
Internal Dimensions: 5650mm (L) × 2350mm (W) × 2230mm (H) / 18.5ft (L) × 7.7ft (W) × 7.3ft (H)
-
Folded Dimensions: 5800mm (L) × 2500mm (W) × 440mm (H) / 19ft (L) × 8.2ft (W) × 1.4ft (H)
-
Weight: 1.3T / 2866 lbs
-
Top Beam: Galvanized steel channel, 63mm × 80mm × 1.5mm (2.5″ × 3.1″ × 0.06″) (both sides)
-
Bottom Beam: Galvanized steel channel, 63mm × 160mm × 2.0mm (2.5″ × 6.3″ × 0.08″) (both sides)
-
Side Wall Frame: Galvanized steel channel, 63mm × 80mm × 1.5mm (2.5″ × 3.1″ × 0.06″) (both sides)
-
Front and Rear Beams: Galvanized steel channel, 63mm × 80mm × 1.5mm (2.5″ × 3.1″ × 0.06″) (double-sided)
-
Cross Beams: Galvanized square steel tube, 40mm × 80mm × 2.0mm (1.6″ × 3.1″ × 0.08″)
-
Cast Steel Corner Joints: Steel plate, 200mm × 100mm × 15mm (7.9″ × 3.9″ × 0.6″)
-
Folding Hinges: Galvanized hinge, 85mm × 115mm × 3mm (3.3″ × 4.5″ × 0.1″) with 304 stainless steel pivot
-
Protective Coating: High-gloss enamel for enhanced durability and aesthetic appeal
-
External Roof: 104-colored steel tiles, 0.5mm thickness
-
Internal Ceiling: 831 ceiling material, 0.326mm thickness
-
Insulation: Rock wool with a density of 60kg/m³, covering 14.5 sqm
-
Flooring: A-grade fire-resistant glass magnesium board, 15mm (0.59″) thick
-
Side Walls: Insulated sandwich panels with 0.326mm steel cladding and 50mm rock wool insulation (density 65kg/m³)
-
Front and Rear Walls: Insulated sandwich panels with 0.326mm steel cladding and 50mm rock wool insulation (density 65kg/m³)
-
Window: Aluminum alloy anti-theft sliding window with screen, 950mm × 1200mm (37.4″ × 47.2″)
-
Door: Folding container-specific anti-theft door, 860mm × 1980mm (33.9″ × 78″)
-
Roof Load: ≥50kg/m² (≥10.2 lbs/sqft)
-
Floor Load: ≥150kg/m² (≥30.5 lbs/sqft)
-
Passageway Load: ≥200kg/m² (≥40.7 lbs/sqft)
-
Side Wall Pressure: ≥80kg/m² (≥16.2 lbs/sqft)
-
Fire Resistance: Fireproof
-
Wall Deformation Coefficient: ≤300kg/m² (≤61.4 lbs/sqft)
-
Seismic Resistance: Grade 10
-
Wind Resistance: Grade 11
-
Portability and Flexibility: Easy to move, transport, and clean, with flexible space utilization.
-
Performance: Waterproof, soundproof, and thermally insulated for comfort and sustainability.
-
Aesthetic Appeal: Available in multiple colors and finishes, ensuring a visually appealing design that doesn’t fade.
-
Versatility: Suitable for various environments and applications, making it the perfect solution for temporary or permanent spaces.
Be the first to review “Foldable Container House: Portable, Durable, and Functional Living Solutions”
Related products
Uncategorized
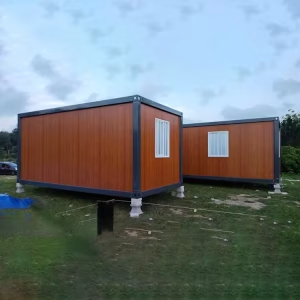
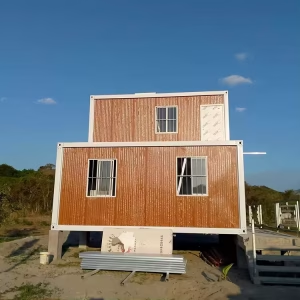
Durable Modular Structure with Steel & Sandwich Panels | Easy Transport & Installation
Uncategorized
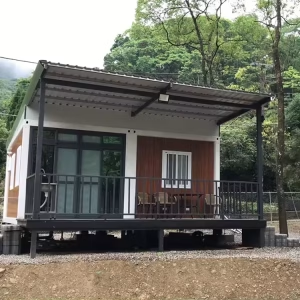
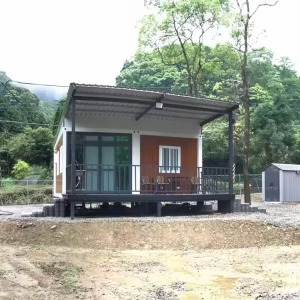
Environmentally Friendly Modular Structure | Steel & Sandwich Panels | Low Maintenance
Reviews
There are no reviews yet.