

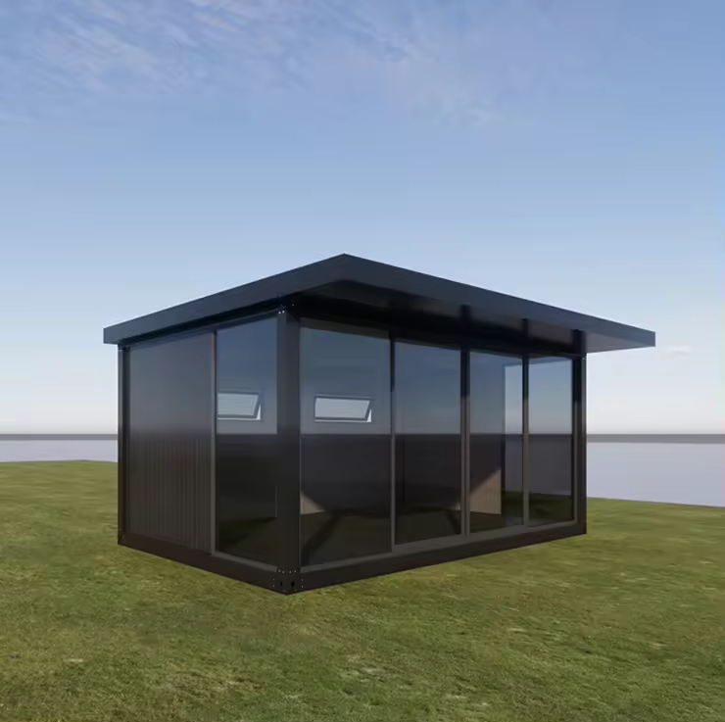
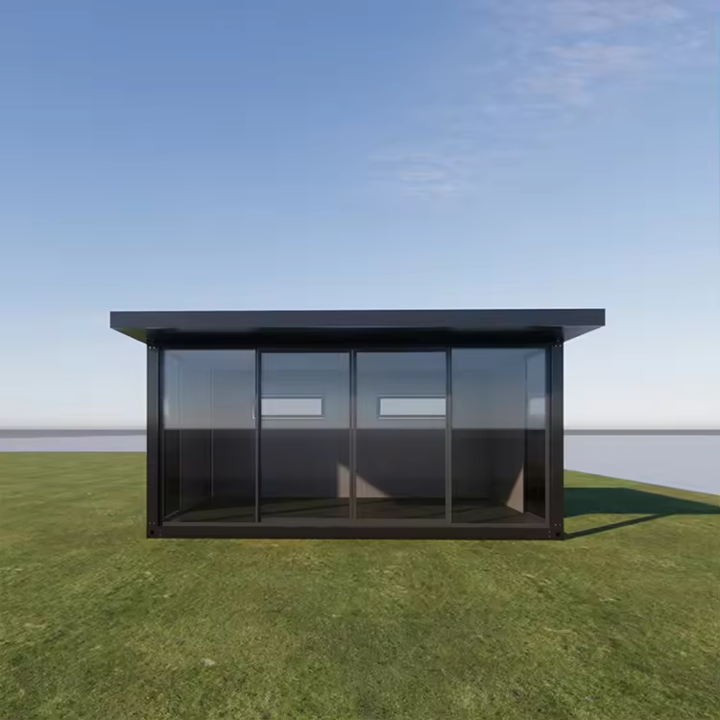
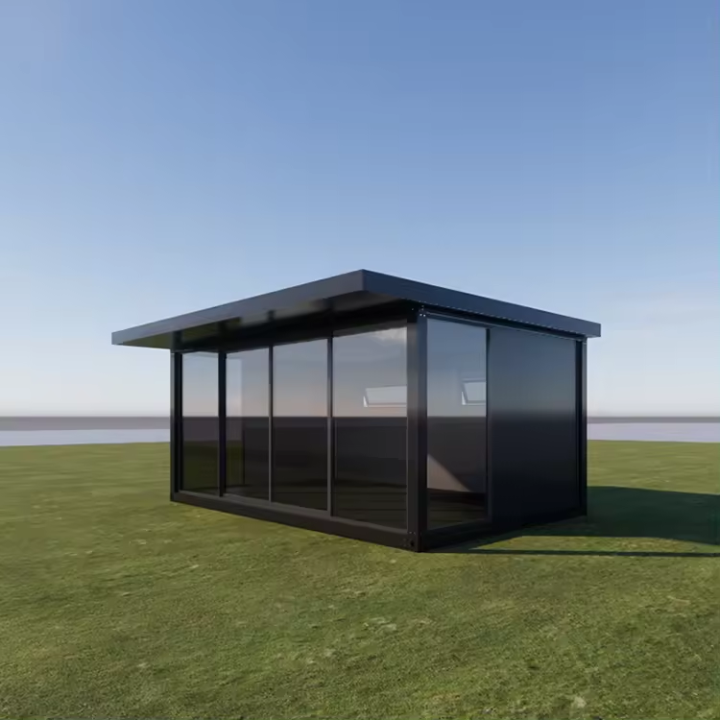
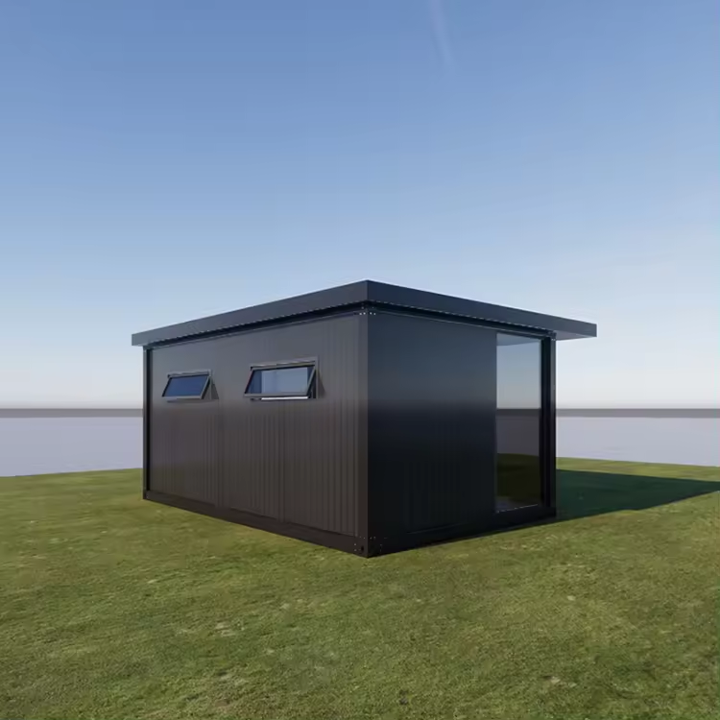
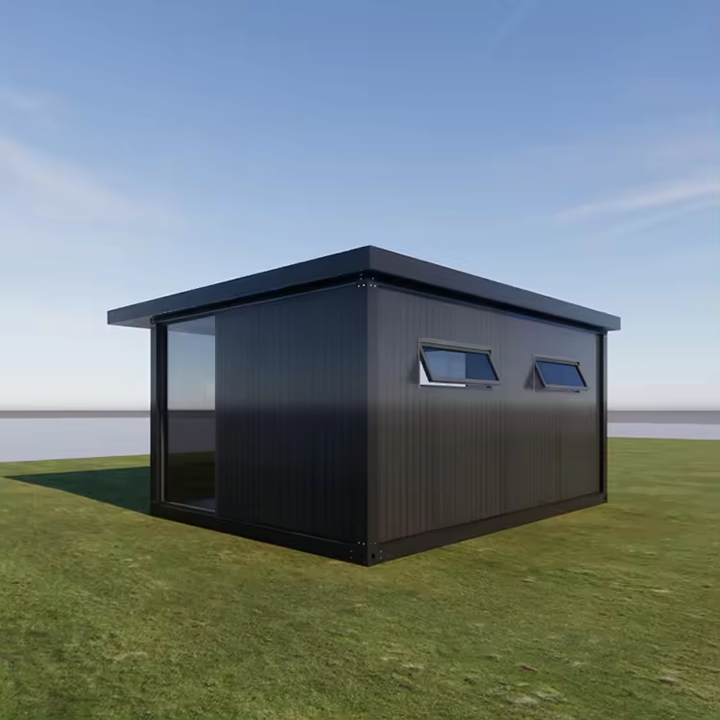
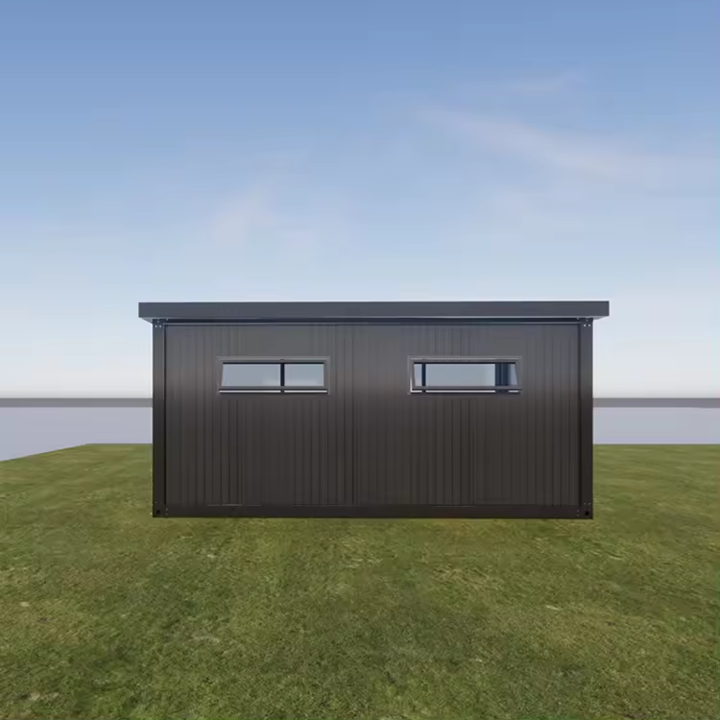
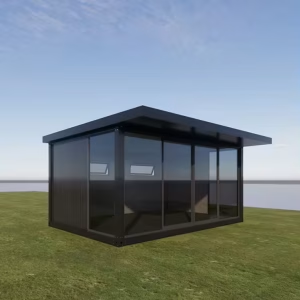
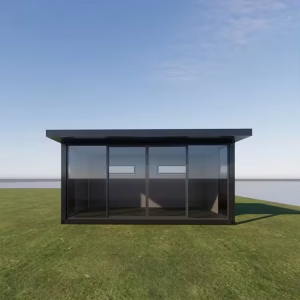
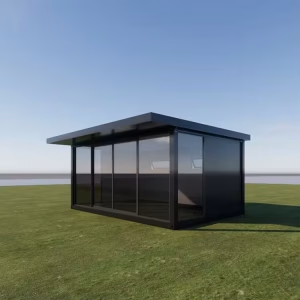
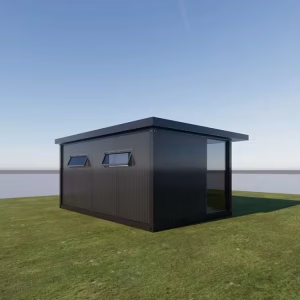
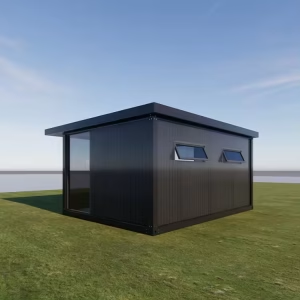
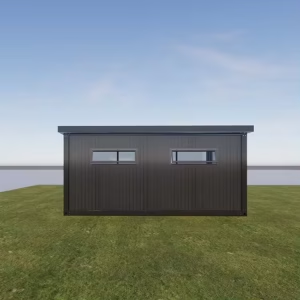
Innovative Modular Container House: Portable, Eco-Friendly, and Stylish
$5,799.00
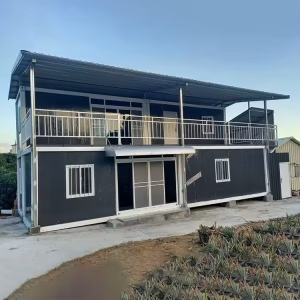
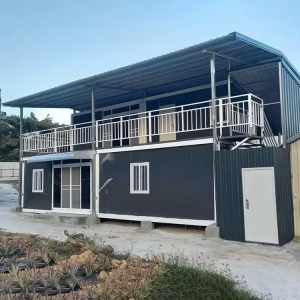
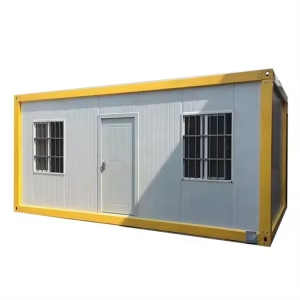
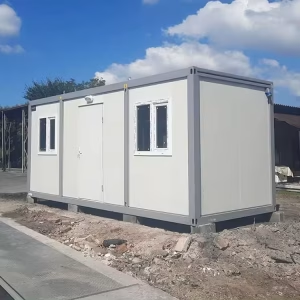
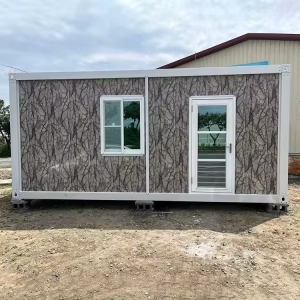
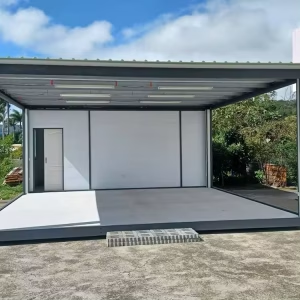
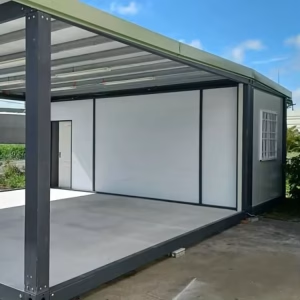
Step into the future of modular construction with our innovative Modular Container House—a versatile, eco-friendly, and durable solution designed to meet the demands of modern living. This cutting-edge structure combines high mobility with adaptable space configurations, making it an ideal choice for residential, commercial, and industrial applications. Engineered for instant setup and use, this container house requires no assembly, ensuring you can start utilizing your space immediately. With a lifespan of up to 30 years, it offers superior waterproofing, sound insulation, and thermal insulation, all while maintaining a low environmental footprint.
Length: 6058 mm (19 ft 10.5 in)
Width: 2438 mm (8 ft 0 in)
Height: 2896 mm (9 ft 6 in)
-
Frame: 5.0 mm cold-rolled steel profiles, galvanized and welded (Floor: 210 mm × 150 mm × 200 mm; Bottom: 210 mm × 150 mm × 200 mm)
-
Roof:
-
Frame: 3 mm thick steel profiles
-
Cladding: 0.45 mm steel sheet
-
Insulation: 100 mm glass wool
-
Ceiling: 0.5 mm steel sheet bottom tiles
-
-
Walls: Sandwich panels with 75 mm rock wool insulation
-
Floor:
-
Subfloor: Fiber cement, waterproof and fire-resistant (optional MGO)
-
Finish: 2.0 mm PVC flooring
-
-
Doors and Windows:
-
Steel door: 840 mm × 2035 mm (2 ft 9 in × 6 ft 8 in)
-
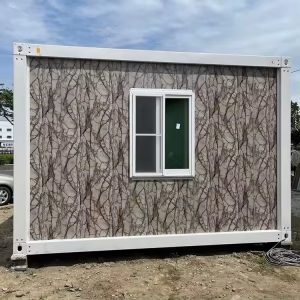
Sliding UPVC windows: 800 mm × 1100 mm (2 ft 7.5 in × 3 ft 7.5 in) with double-glazed glass
-
-
Electrical System: Lights, switches, outlets, distribution box, circuit breakers, and wiring
-
Finishing: Automatic galvanized powder coating and baking paint
-
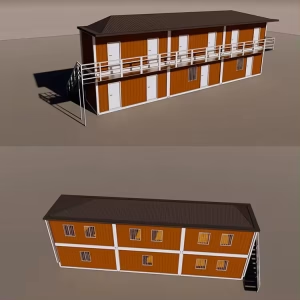
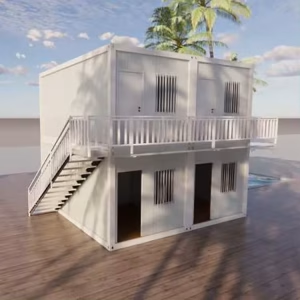
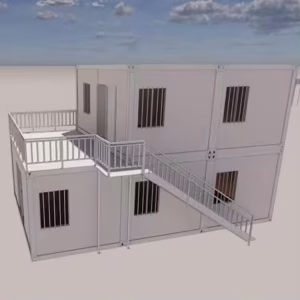
High Mobility and Flexible Layout: Easily movable and adaptable to various space configurations.
-
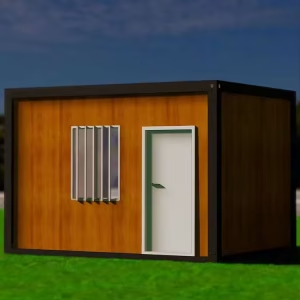
Unique Style and Diverse Appearance: Offers a variety of aesthetic options to match different environments.
-
Low Maintenance and Scalable: Designed for minimal maintenance and easy expansion.
-
Durability: Built with high-quality materials for long-lasting performance.
Be the first to review “Innovative Modular Container House: Portable, Eco-Friendly, and Stylish”
Related products
Uncategorized
Flexible & Durable Modular Structure: Easy Installation, High-Quality Steel & Sandwich Panels
Reviews
There are no reviews yet.